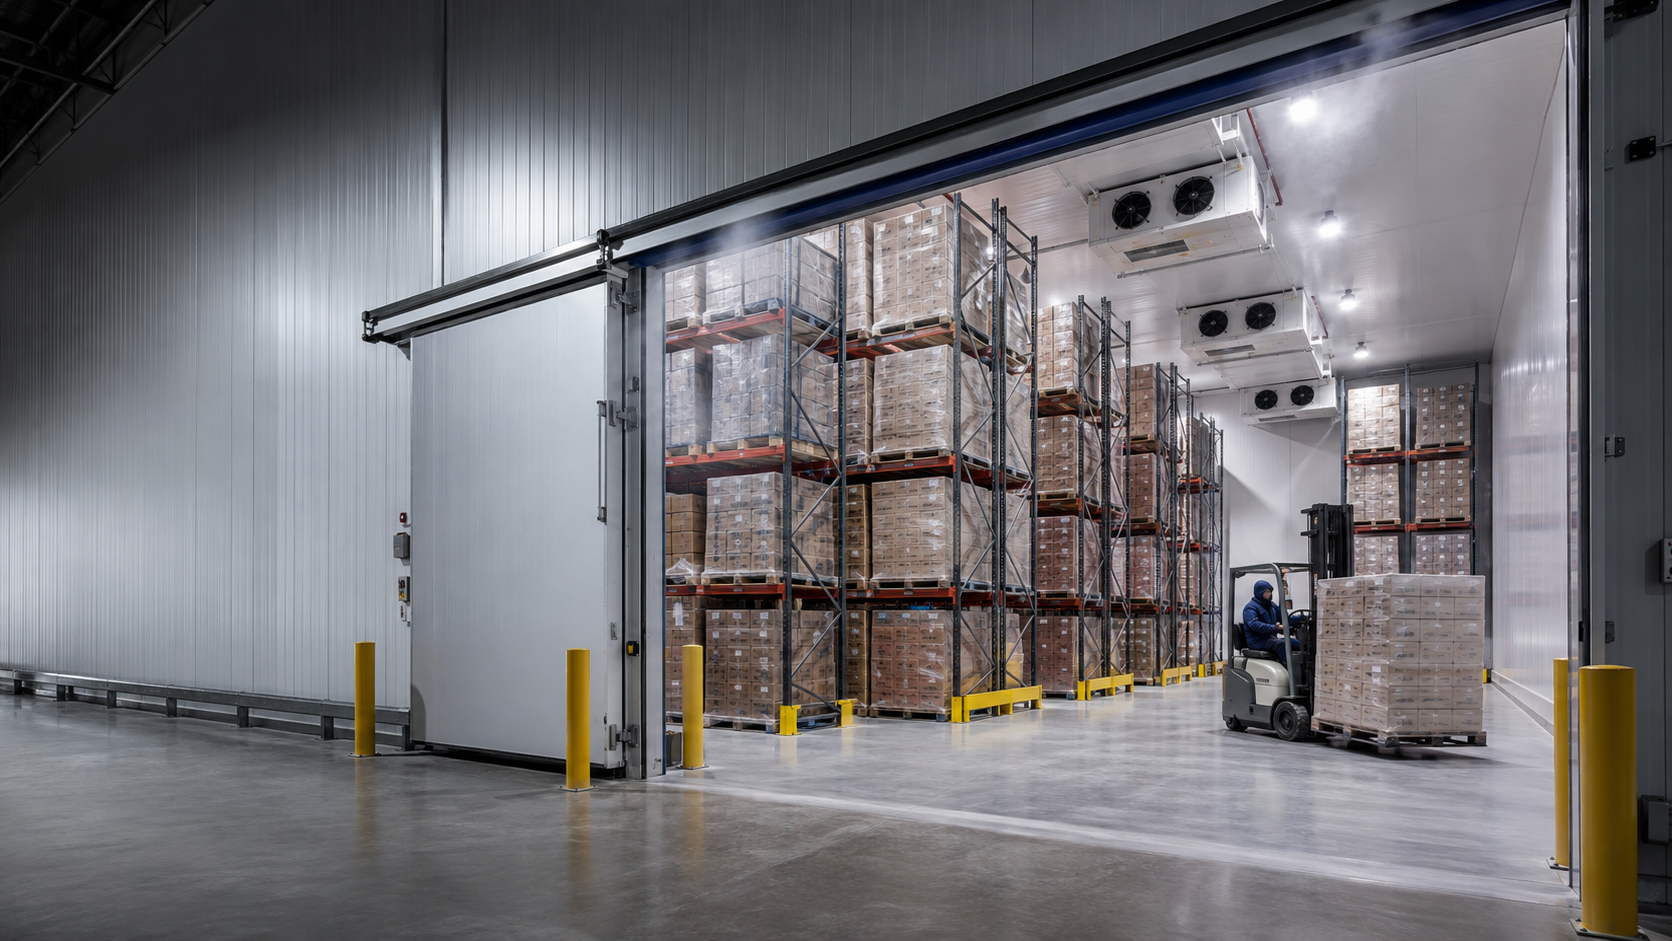
An industrial walk-in freezer is not simply a larger version of a restaurant freezer. Once a frozen-storage room must accommodate pallets, forklifts, high-volume deliveries, multiple temperature zones or continuous production, it becomes a coordinated cold-storage project.
The success of that project depends on much more than selecting insulated panels and a refrigeration unit. Product temperature, incoming load, door traffic, building conditions, floor construction, airflow, defrost strategy, electrical service and future expansion must all be considered before the system is ordered.
A poorly planned freezer may technically reach the desired temperature while still creating serious operational problems:
- Uneven temperatures between different parts of the room
- Ice around doors, floors or evaporators
- Excessive compressor run time
- High electricity costs
- Product blocking the designed airflow
- Doors that are too small for pallets or material-handling equipment
- Insufficient refrigeration capacity during deliveries
- Frost damage beneath the concrete floor
- Limited space for future inventory growth
For large projects, the right starting point is therefore not “What freezer size can I buy?” It is:
What frozen-storage system does this facility need under actual operating conditions?
Atlantic’s commercial refrigeration team helps businesses answer that question and develop a freezer solution around the product, building and workflow—not just a predetermined box size.
What Is an Industrial Walk-In Freezer?
An industrial walk-in freezer is a large, insulated enclosure supported by a low-temperature refrigeration system. It is designed to maintain frozen products at a controlled temperature while allowing employees, carts, pallet jacks or forklifts to move inventory in and out.
Depending on the project, the same type of facility may be described as a:
- Large walk-in freezer
- Commercial freezer room
- Industrial freezer room
- Frozen storage room
- Cold storage freezer
- Freezer warehouse
- Low-temperature warehouse
- Industrial cold room
- Pallet freezer
- Custom cold storage facility
These terms frequently overlap, but the scale and application can be very different.
A restaurant may need a 10′ × 20′ freezer for boxed food. A supermarket might require a much larger back-of-house freezer with heavy daily door traffic. A distributor may need a tall, pallet-racked room with forklift access, loading areas and redundant refrigeration capacity.
That is why industrial freezer projects must be designed around their application rather than selected by dimensions alone.
Who Needs a Large Industrial Freezer?
Large walk-in freezer rooms are commonly used by:
- Food manufacturers
- Meat and poultry processors
- Seafood distributors
- Frozen-food wholesalers
- Grocery stores and supermarkets
- Bakeries and commissary kitchens
- Ice cream and frozen-dessert businesses
- Restaurant groups
- Hotels and resorts
- Institutional kitchens
- Schools, hospitals and correctional facilities
- Food banks
- Importers and exporters
- Cold-chain fulfillment centers
- Pharmaceutical and specialty-product operations
The correct design can differ significantly between these applications.
For example, a food distributor may prioritize pallet density and rapid receiving. A bakery may need space for mobile racks. An ice cream operation may require a lower storage temperature than a general frozen-food room. A meat processor may need washable finishes, drainage and carefully separated temperature zones.
Industrial Storage Freezer or Blast Freezer?
One of the first questions is whether the facility must only store frozen products or actively freeze warm products.
Frozen-storage freezer
A storage freezer receives products that are already frozen and maintains them at the required holding temperature. FDA consumer food-safety guidance uses 0°F (-18°C) or below as the benchmark for frozen food storage. Actual project settings may be lower depending on the product and operating requirements. FDA frozen-food guidance
Blast freezer
A blast freezer is designed to remove heat rapidly from products entering at a substantially higher temperature. It generally requires:
- Much greater refrigeration capacity
- High-velocity airflow
- Product-specific pull-down calculations
- Carefully planned loading patterns
- More powerful evaporator systems
- More sophisticated controls and defrost planning
A storage freezer should not be expected to perform like a blast freezer. If warm product is routinely introduced into a system sized only to hold frozen inventory, room temperature can rise, pull-down time can become excessive and existing inventory may be affected.
Atlantic should know the incoming product temperature, product weight and required pull-down time before the refrigeration equipment is specified.
How Large Should an Industrial Walk-In Freezer Be?
Square footage alone is not enough to size an industrial freezer. Usable storage depends on the entire three-dimensional layout.
The planning process should consider:
- Maximum inventory volume
- Pallet, case, cart or rack dimensions
- Number and height of pallet positions
- Required aisle widths
- Forklift or pallet-jack turning space
- Clearance below evaporators
- Distance from products to walls
- Receiving and shipping schedules
- Inventory rotation method
- Seasonal peak demand
- Anticipated business growth
- Space needed for inspection and maintenance
- Fire-protection and code requirements
An oversized freezer occupies valuable building space and increases the refrigerated envelope. An undersized freezer may become overcrowded, restrict airflow and make inventory rotation difficult.
A useful capacity study should distinguish between:
- Gross room volume
- Space lost to evaporators and clearances
- Aisles and equipment travel paths
- Actual usable pallet or shelving capacity
For high-volume operations, Atlantic can review the proposed racking and material flow before finalizing the freezer footprint.
Refrigeration Capacity Must Be Calculated Not Guessed
Selecting refrigeration by square footage or room volume alone is one of the most expensive mistakes in a large freezer project.
The required capacity is affected by multiple heat loads:
- Heat passing through walls, ceilings and floors
- Outdoor or surrounding building temperature
- Product entering the freezer
- Product pull-down or freezing requirements
- Door size and opening frequency
- Air infiltration
- Employees working inside the room
- Forklifts, motors and other equipment
- Interior lighting
- Evaporator-fan motors
- Defrost heaters
- Adjacent rooms and temperature zones
- Geographic design conditions
- Safety and recovery requirements
Danfoss notes that accurate freezer calculations should incorporate insulation, room temperature, air exchange and product-related thermal loads rather than relying only on room volume. It also distinguishes smaller single-room systems from centralized compressor racks used by supermarkets and distribution facilities.
For large or mission-critical facilities, the design may also need:
- Multiple compressors
- Staged capacity
- Separate refrigeration circuits
- Compressor racks
- Variable-speed control
- Lead-lag operation
- Backup or redundant capacity
- Remote condensers
- Remote monitoring
- High-temperature and system-failure alarms
Redundancy is particularly important when a single refrigeration failure could place a large quantity of inventory at risk.
Insulated Panels and the Freezer Envelope
The freezer envelope separates extremely cold interior air from warmer, moisture-containing ambient air. It must provide continuous insulation and an effective vapor barrier across:
- Walls
- Ceiling
- Floor
- Panel joints
- Doors
- Structural penetrations
- Refrigeration-line penetrations
- Electrical penetrations
Four-inch panels are common in many commercial applications, while larger or lower-temperature projects may require thicker panels based on design temperature, climate, structure and energy objectives.
Current federal requirements should also be considered during product selection. U.S. Department of Energy materials identify minimum insulation provisions including R-32 for walk-in freezer walls, ceilings and doors, and R-28 for freezer floors, subject to the applicable definitions and exceptions. U.S. Department of Energy walk-in requirements
Panel thickness alone does not guarantee a successful envelope. Joint sealing, vapor continuity and installation quality are equally important. Moisture that enters the envelope can freeze, reduce thermal performance and damage the assembly over time.
The Freezer Floor Is a Critical Building System
Large freezer projects require special floor planning. Continuous subfreezing temperatures can eventually freeze moisture beneath an improperly designed slab. As that moisture expands, it may cause frost heave, cracking and structural damage.
A large freezer-floor assembly may include:
- Compacted base material
- Sub-slab preparation
- Vapor barrier
- High-density insulation
- Thermal breaks
- Underfloor warming or ventilation
- Reinforced wearing slab
- Freezer-compatible joint treatment
- Slip-resistant floor finish
Underfloor protection may use electric heat, glycol circulation or ventilated piping, depending on the engineering approach. Master-Bilt’s refrigerated-warehouse guidance describes insulated slab construction, vapor barriers, thermal breaks and underfloor warming as key freezer-floor considerations.
The floor must also be specified for the actual load:
- Pallet-rack point loads
- Forklift axle loads
- Mobile racks
- Carts and pallet jacks
- Stored product weight
- Cleaning methods
- Impact and abrasion
The structural slab and insulated freezer floor should be coordinated before construction begins. Trying to correct an unsuitable slab after the freezer is built can be costly and disruptive.
Doors, Loading and Material Flow
Doors are among the most heavily used—and most thermally vulnerable—parts of an industrial freezer.
Available configurations may include:
- Personnel doors
- Hinged pallet-access doors
- Manual sliding doors
- Powered sliding doors
- High-speed doors
- Traffic doors
- Loading-dock connections
- Multiple-door entry vestibules
Door selection should be based on the largest item and equipment passing through the opening, not only employee access.
A freezer door may also require:
- Heated frame or perimeter
- Heated pressure-relief vent
- Interior safety release
- Door closer
- Kick plates or impact protection
- Vision panels
- Door-open alarm
- Magnetic or heavy-duty gaskets
- Strip curtains
- Air curtains or vestibules
- Bollards or guardrails
Every opening allows warm, humid air to enter. That moisture can become frost on the evaporator, ice around the doorway and condensation in adjacent spaces. Frequent traffic may justify a high-speed door, vestibule or other infiltration-control strategy.
Airflow and Evaporator Placement
Cold air must circulate throughout the occupied storage volume. The room may fail to perform correctly if pallets or racks block the designed air path.
Evaporator planning should address:
- Supply-air direction
- Return-air path
- Rack height
- Clearance above stored products
- Aisle orientation
- Door location
- Ceiling height
- Number of evaporators
- Defrost drainage
- Service access
- Avoidance of high-velocity air directly on sensitive products
The coldest point in the room is not necessarily the best location for the control sensor. Sensors should represent actual room or return-air conditions and should not be placed where door infiltration or direct discharge air produces misleading readings.
For large rooms, multiple temperature sensors and independent data logging can provide a more accurate picture than a single thermostat.
Defrost and Moisture Control
Evaporator frost reduces airflow and heat-transfer performance. The correct defrost strategy depends on freezer temperature, humidity, door traffic, product moisture and system design.
Common approaches include:
- Electric defrost
- Hot-gas defrost
- Demand-based defrost control
Electric defrost is comparatively straightforward but adds heat that the refrigeration system must later remove. Hot-gas defrost may be advantageous in larger multi-evaporator systems but requires more complex piping and controls.
Defrost water must leave the refrigerated space reliably. Drain lines may require:
- Correct slope
- Insulation
- Heat tracing
- Appropriate traps
- Protection against freezing
- Accessible cleanouts
Persistent ice is not merely a housekeeping issue. It can indicate excessive infiltration, blocked drainage, a failed heater, improper defrost settings or an envelope problem.
Indoor and Outdoor Industrial Freezer Projects
An industrial freezer can be constructed inside an existing facility or installed as an outdoor structure.
Indoor freezer considerations
- Available ceiling height
- Building columns and obstructions
- Ceiling-panel suspension
- Fire sprinklers
- Existing slab conditions
- Condenser location
- Ventilation
- Service access
- Product route from receiving to storage
Outdoor freezer considerations
- Wind, rain and weather exposure
- Roof membrane and drainage
- Snow and structural loads
- Exterior corrosion resistance
- Condenser winter controls
- Equipment clearances
- Utility routing
- Site drainage
- Waterproof penetrations
- Local zoning and permitting
Outdoor freezer rooms should not be treated as indoor boxes placed outside. The enclosure, roof and refrigeration equipment must be specified for the project location.
Temperature Monitoring and Alarm Systems
A large frozen inventory should not depend on someone noticing that the room feels warmer than usual.
Monitoring may include:
- Room-temperature sensors
- Product-simulation probes
- High- and low-temperature alarms
- Door-open alerts
- Power-failure alarms
- Refrigeration fault alerts
- Remote web or mobile access
- Historical temperature records
- Automated alarm escalation
- Independent backup sensors
Facilities with compliance, customer-audit or product-traceability requirements may also need calibration records, temperature mapping and downloadable reports.
The alarm plan should identify who receives the alert, how quickly they must respond and what happens if the first contact does not acknowledge it.
Safety and Operational Planning
Worker safety must be included in the layout from the beginning.
Important considerations include:
- Interior door-release hardware
- Emergency alarm or call system
- Adequate lighting
- Slip-resistant walking surfaces
- Ice prevention
- Forklift and pedestrian separation
- Rack-end and door protection
- Clear evacuation routes
- Cold-weather protective equipment
- Limits on employee cold exposure
- Emergency procedures
- Ventilation and refrigerant safety
- Safe service access
OSHA recommends appropriate protective equipment and adequate warm-up time for employees working in cold-storage environments. It also highlights warehousing risks involving powered industrial trucks, material handling and racking. OSHA warehousing guidance
Local building, fire, mechanical, electrical, health and environmental requirements must be reviewed for each project. Refrigerant type and system size may introduce additional code, machinery-room, ventilation, detection or emergency requirements.
What Determines Industrial Walk-In Freezer Cost?
There is no reliable standard price for a large freezer room without project information. Two rooms with identical external dimensions may require substantially different investments.
Major cost factors include:
- Length, width and height
- Required operating temperature
- Incoming product temperature
- Daily product load
- Storage freezer versus blast-freezing duty
- Panel thickness and finish
- Freezer-floor construction
- Indoor versus outdoor installation
- Door quantity and type
- Pallet or forklift access
- Ceiling supports and structural steel
- Refrigeration-system architecture
- Redundancy requirements
- Controls and remote monitoring
- Electrical service
- Refrigerant piping distance
- Condenser location
- Fire-protection modifications
- Permits, engineering and local labor
- Installation-site accessibility
The lowest initial equipment price does not necessarily produce the lowest ownership cost. Envelope quality, compressor staging, door infiltration, controls and serviceability can affect electricity use and maintenance for many years.
For this reason, serious project comparisons should evaluate the entire scope—not merely panel price or compressor horsepower.
Information Needed for an Accurate Industrial Freezer Quote
The following information helps Atlantic develop an initial project recommendation:
- Project location and ZIP code
- Intended application and products
- Proposed freezer dimensions and ceiling height
- Required storage temperature
- Incoming product temperature
- Maximum product introduced per day
- Required pull-down or freezing time
- Pallet, cart, rack or shelving layout
- Type and frequency of door traffic
- Indoor or outdoor installation
- Existing slab and building conditions
- Available electrical service
- Preferred condenser location
- Need for redundancy or emergency backup
- Construction drawings, site photographs or floor plans
- Target completion date
- Expected future expansion
If some of these details are not yet known, that is normal. They can be developed during the planning stage.
Why Work With Atlantic on a Large Freezer Project?
Large frozen-storage projects require coordination between the enclosure, floor, refrigeration system, controls, doors and operating workflow. Purchasing each component independently creates a risk that the equipment will fit physically but fail to work as a unified system.
Atlantic Restaurant & Supermarket Equipment brings commercial refrigeration and facility-equipment experience to the planning process. The team can help evaluate:
- Custom freezer dimensions
- Product and storage requirements
- Insulated panel configurations
- Freezer-rated floors and doors
- Pallet and equipment access
- Low-temperature refrigeration systems
- Evaporator and condenser placement
- Temperature controls and alarms
- Indoor and outdoor requirements
- Cooler/freezer combination layouts
- Future expansion options
- Nationwide equipment delivery
Instead of forcing an industrial project into a standard-size package, Atlantic can review the application and develop a configuration appropriate for the facility.
Start Planning Your Industrial Walk-In Freezer
If your business is planning a large commercial freezer room, industrial walk-in freezer or frozen-storage warehouse, begin the conversation before the building layout and utilities are finalized.
Send Atlantic your available drawings, proposed dimensions, project location, desired temperature, product information and expected inventory volume. The commercial refrigeration team can review the project requirements and help determine the appropriate next steps.
Planning a large freezer project? Contact Atlantic for a custom project review and quotation.
Frequently asked questions
Questions about this topic
How much does a large industrial walk-in freezer cost?
The cost depends on size, height, operating temperature, floor construction, refrigeration load, doors, controls, site conditions and installation requirements. Large industrial projects require a custom assessment because identical room dimensions can have very different refrigeration and structural needs.
What is the difference between a commercial and industrial walk-in freezer?
Commercial walk-in freezers commonly serve restaurants, retail stores and institutional kitchens. Industrial systems are generally larger or more operationally demanding and may include pallet racking, forklift access, high daily product loads, multiple evaporators, centralized refrigeration or redundant capacity.
Can an industrial freezer be custom-built around an existing building?
Yes. Custom freezer rooms can often be designed around columns, walls, ceiling limitations, doorways and workflow requirements. Existing slab conditions, structural support, fire protection and utilities must be evaluated before finalizing the design.